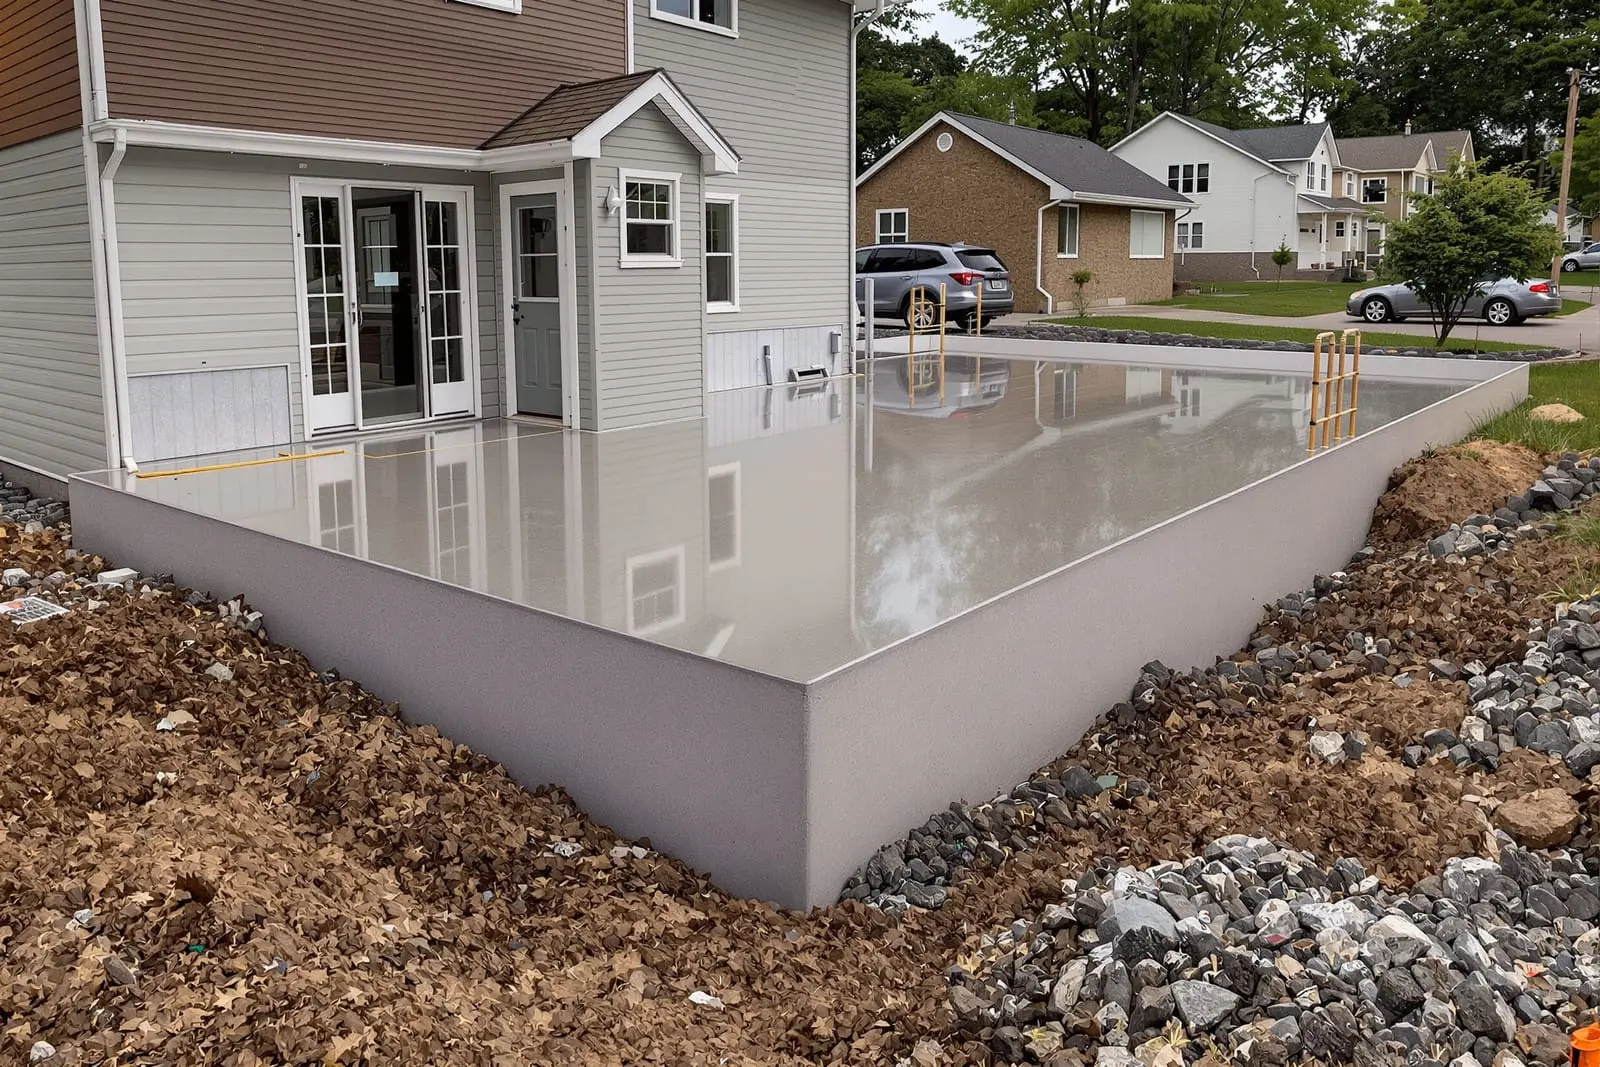
Support your project with reliable commercial concrete foundations in Franklin, TN. We pour footings, grade beams, and foundation walls according to engineer drawings and local codes. Our crews are experienced in coordinating with other trades to keep commercial builds on schedule.
Primetime Concrete Franklin provides professional commercial concrete foundations throughout Franklin, TN and the surrounding area. Our licensed, insured crew delivers safe, clean, on-time work with a free estimate before anything begins. Call (615) 716-0343 or request your free quote.
Commercial Concrete Foundations Built For Franklin Businesses
When you invest in a new building or expansion, the foundation is the last place you want surprises. At Primetime Concrete Franklin, we focus on commercial concrete foundations and footings that match how Franklin, TN properties actually perform over time: clay-heavy soils that shift with moisture, hot summers that speed up curing, and the occasional cold snap that can crack poorly placed concrete.
We work with owners, GCs, and design teams on everything from retail pads on Murfreesboro Road to small warehouses, office additions, and restaurant buildouts. Before we talk price, we talk use: how much load the structure will carry, whether you have heavy racking or equipment, vibration from nearby traffic, and what future expansion you might want. Those details determine footing size, reinforcement, and slab thickness.
Our crews are set up for tight commercial timelines. We coordinate with surveyors, plumbers, and electricians so underground utilities, sleeves, and thickened slab areas for equipment pads are in the right place the first time. That means fewer delays, less rework, and an easier path to inspections and vertical construction.
How We Design and Plan Commercial Foundations
Every commercial concrete foundation in Franklin starts with three things: soil data, structural design, and site constraints. If you already have geotech and engineering, we build to those plans. If you do not, we can connect you with local engineers who know Williamson County soil conditions and permitting requirements.
Soil is the first driver. Much of Franklin has plastic clays that swell and shrink. For those sites, we often recommend wider or deeper footings, better compaction, and in some cases undercutting soft material and replacing it with compacted stone. On sites with fill dirt from previous development, we may schedule proof rolling or additional testing to avoid settlement under the new building.
Next is load and layout. For a retail strip center, we might be looking at continuous wall footings and interior column pads that support light steel framing. For a light industrial shop, we might need thickened slab areas, doweled grade beams, and heavier reinforcing for forklift traffic and point loads from machinery. Primetime Concrete Franklin works through anchor bolt layouts, pier locations, and slab joints with your design team so everyone is working from a clear plan.
Finally, we plan around local codes and inspections. Franklin and Williamson County each have their own review processes. We help sequence footing inspections, rebar checks, and vapor barrier inspections so your project moves smoothly through each step. Our goal is for the inspector to show up, see a clean, organized site, and sign off without drama.
Step-by-Step: From Excavation To Finished Foundation
Once plans are approved, we follow a clear, repeatable process so there are no surprises on your commercial concrete foundations.
1) Layout and excavation. We use survey control or benchmarks from your surveyor to mark footing lines, pier centers, and slab edges. Our excavation team then digs footings to the specified width and depth, checks elevations with laser levels, and removes any soft or organic material that could cause settlement. If we encounter groundwater or unstable soils, we address it on the spot with dewatering, additional stone, or changes approved by your engineer.
2) Base prep and reinforcement. After excavation, we install compacted stone or gravel where required to improve drainage and bearing. Then we set footing forms (if needed) and place rebar cages, dowels, and any anchor bolt templates. For slabs, this is when we install vapor barriers, welded wire mesh or rebar mats, and thickened edge or interior beams.
3) Concrete placement. For most commercial foundations in Franklin, we use ready-mix concrete in the 3,000 to 4,000 psi range, sometimes higher for heavy-use areas or specialty applications. We schedule pours around weather to avoid flash setting in peak summer heat or freeze risk in the coldest months. During placement, we vibrate walls and footings as needed to remove air pockets and make sure concrete flows fully around rebar and into corners.
4) Finishing and curing. For slab-on-grade foundations, we strike off, bull float, and machine finish according to use. Warehouse floors often get a flatter, harder finish. Retail spaces may get a smoother surface suitable for floor coverings. Curing is not an afterthought. We use curing compounds, wet curing, or a combination so the slab gains strength evenly and resists cracking.
5) Saw cutting and detailing. Once the slab has gained enough strength, we saw cut control joints at planned locations to help control where cracking occurs. We handle keyways, doweled joints, and edges at loading doors or transition areas to reduce chipping and long-term damage when forklifts and delivery trucks start using the space.
What Drives Cost And Timeline For Commercial Concrete Foundations
Business owners and contractors in Franklin mostly want two things: a clear number and a realistic completion date. Primetime Concrete Franklin is upfront about what affects both.
The biggest cost drivers are thickness, reinforcement, and site conditions. A basic light commercial slab with standard footings on a flat, well-drained site will price very differently from a thick, heavily reinforced floor in a machine shop or a foundation on a sloped lot with poor soils. More rebar, higher psi concrete, and thicker sections add material cost, but they are usually cheaper than repairs or structural problems later.
Site access and staging also matter. If we can get trucks and pumps close to the work, you save money. Tight downtown Franklin sites or projects behind existing buildings may require concrete pumping, smaller equipment, and extra labor. Weather plays a role too. In summer, we may use set retarders, earlier pour times, sunshades, or extra finishing crew to control rapid setting. In winter, cold-weather measures like heated water in the mix, blankets, and adjusted schedules add some cost but protect the foundation.
Timeline depends on design complexity, inspections, and coordination with other trades. For many small to mid-size commercial projects, foundation work is measured in days or a few weeks, not months. Delays usually come from missing approvals, late underground utilities, or last-minute design changes, not from the concrete itself. That is why we push to finalize anchor bolt layouts, thickened slab locations, and opening sizes early, before we bring equipment on site.
If you want an accurate budget range before final engineering, we can walk the site, look at preliminary plans, and talk through realistic scenarios so you are not surprised later in the process.
Franklin-Specific Considerations And How To Get Started
Building in Franklin comes with some local quirks that directly affect your commercial concrete foundations. Heavy rain events can turn a jobsite into a mud pit overnight. We plan staging, temporary stone access, and drainage so trucks can still reach the pour area and your schedule does not fall apart after a storm. Hot, humid summers speed up surface drying, so we adjust mix designs, slump, and finishing times to avoid surface checking and weak top layers.
On the code side, different areas of Franklin and Williamson County have varying requirements for frost depth, reinforcing, and inspection frequency. While frost is not as severe here as in colder states, we still design footing depths to protect against occasional freezes and soil movement. Fire walls, rated assemblies, and equipment pads inside some occupancies may also require thicker sections or extra reinforcing, which we coordinate with your architect and engineer.
Before you hire any contractor for commercial concrete foundations and footings, ask about their experience with projects similar to yours, not just residential work. Commercial jobs involve more coordination with inspectors, engineers, and other trades. Ask how they handle rebar inspections, how they document layout, and what their plan is if soil conditions do not match the original report.
When you contact Primetime Concrete Franklin, we usually start with a short conversation about your building type, location, and schedule. From there, we can perform a site visit, review your drawings, and provide a written proposal that spells out assumptions about thickness, psi, rebar, and jointing. You will know exactly what you are getting in your foundation and footing system before you sign, and who to call on our team if questions come up during construction.
“
Professional commercial concrete foundations & footings, done right the first time, quality materials, honest pricing, and results that last.
Primetime Concrete Franklin
Commercial Concrete Foundations & Footings Across Our Service Area