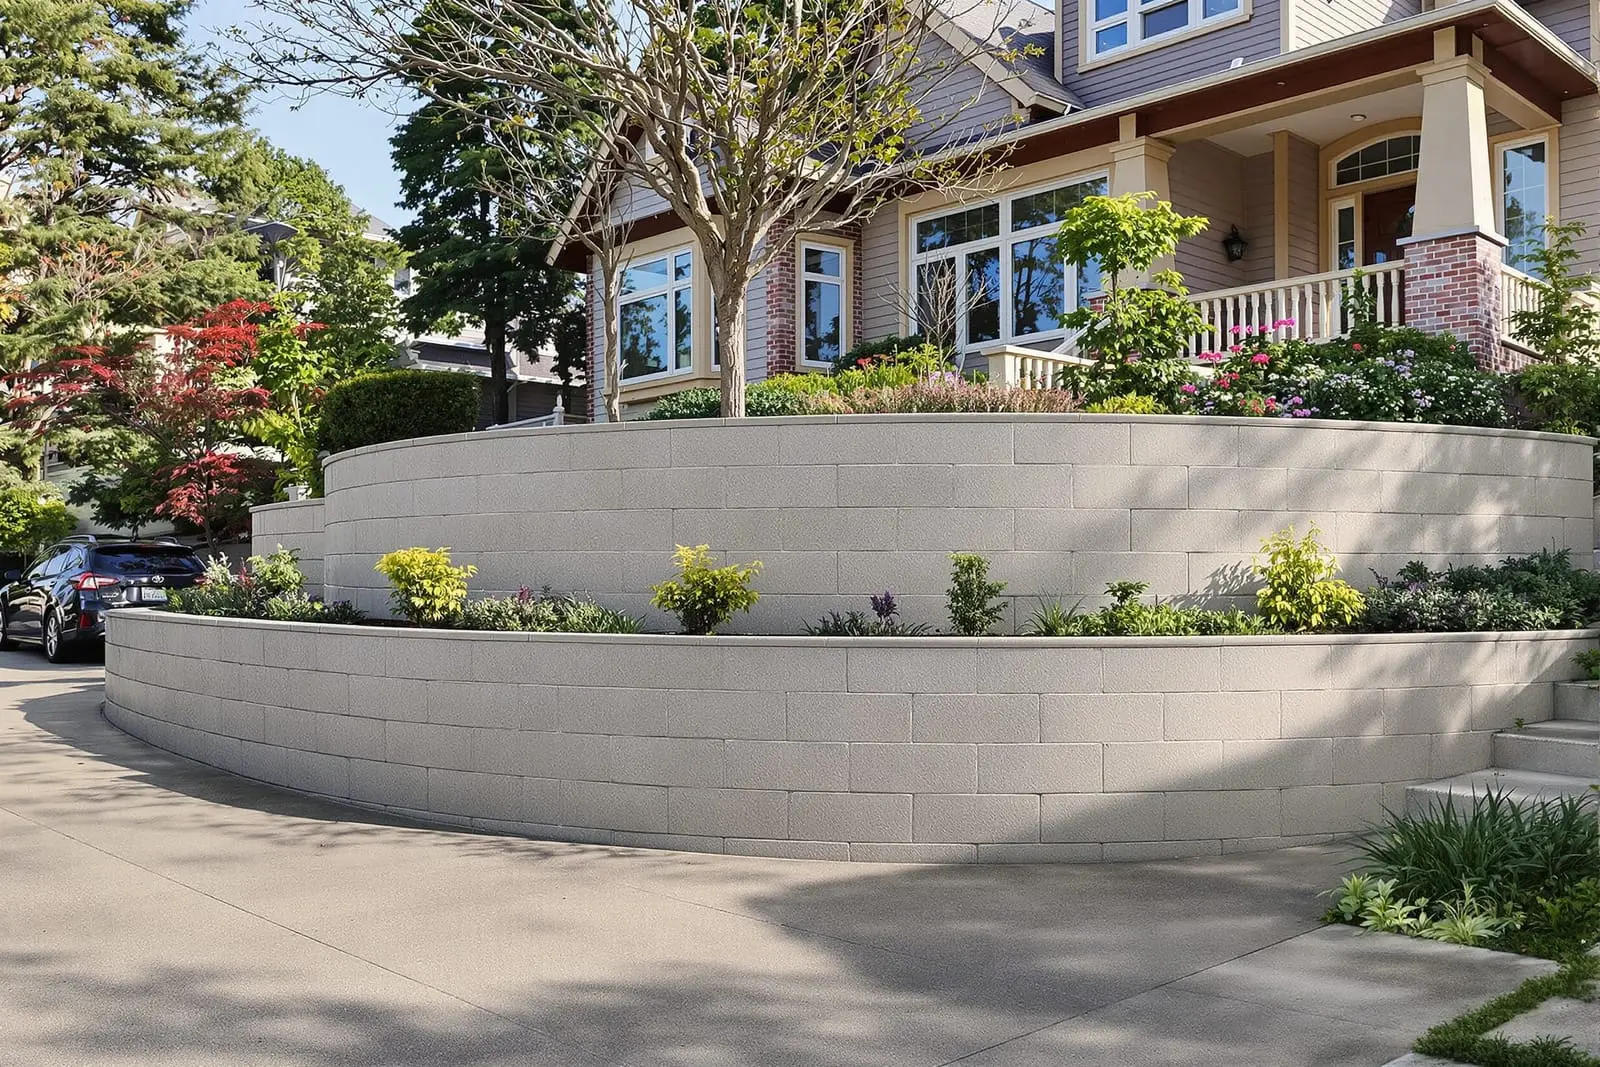
Control slopes and create usable space with a concrete retaining wall in Franklin, TN. We design and build poured walls that manage soil pressure and drainage. From driveway edges to terraced yards, our walls combine strength with clean lines. Protect your property from erosion with engineered concrete solutions.
Primetime Concrete Franklin provides professional concrete retaining wall throughout Franklin, TN and the surrounding area. Our licensed, insured crew delivers safe, clean, on-time work with a free estimate before anything begins. Call (615) 716-0343 or request your free quote.
Durable Concrete Retaining Wall Solutions in Franklin, TN
If your Franklin property has sloped ground, erosion issues, or usable yard space that feels “cut off,” a properly designed concrete retaining wall can solve several problems at once. Primetime Concrete Franklin focuses on walls that do more than just hold dirt. We look at how water moves on your lot, how you use your yard, and what kind of long term maintenance you are comfortable with.
Concrete retaining walls are ideal for our Middle Tennessee clay soils because they resist bowing and shifting when the ground gets saturated after heavy rain. Compared with timber, concrete will not rot, attract termites, or need frequent replacement. You can choose a simple, smooth concrete face for a clean look, or we can add texture, color, and caps to complement homes in neighborhoods like Fieldstone Farms, Westhaven, or around Historic Downtown Franklin.
When we meet on site, we walk the property with you, identify problem areas, and discuss how high a wall is truly needed. Sometimes we recommend terracing two lower walls instead of building a single tall one. This can reduce pressure on the structure, look more natural, and often simplifies permitting and HOA approvals in Franklin and Williamson County.
How We Design Concrete Retaining Walls That Last
A retaining wall fails when it is treated like simple landscaping instead of a small engineered structure. At Primetime Concrete Franklin, the design always starts with what the soil and water are doing on your property.
We begin by assessing soil type, slope, and drainage patterns. Most Franklin yards sit on dense clay mixed with rock. Clay holds water, which means any wall must allow that water to escape. We calculate the expected lateral load from the soil, then size the wall thickness, footing width, and any reinforcing steel (rebar) accordingly.
For taller or more heavily loaded walls, we work with local engineers who are familiar with Franklin and Williamson County codes. They provide stamped drawings when required by the city or for HOA submittals. These plans show footing depth, rebar spacing, wall height limits, and drainage details, which helps avoid surprises during inspections.
We also consider how you plan to use the space above and below the wall. A driveway, parking pad, pool, or structure close to the wall changes the design. For example, a wall holding up a driveway may require a thicker footing and closer rebar spacing compared with a garden wall of the same height. We discuss these differences with you in plain language so you understand why certain details affect cost and schedule.
Construction Process: What to Expect From Start to Finish
Building a concrete retaining wall is a step by step process, not just pouring concrete into a trench. Primetime Concrete Franklin keeps you informed at each stage so you know what is happening on your property.
1. Layout and excavation: We mark wall lines and verify property boundaries if needed. Then we excavate for the footing and the soil behind the future wall. In many Franklin areas there is shallow rock, so we may hammer or saw rock to achieve proper depth. Any unexpected rock excavation is discussed with you before we proceed.
2. Footings and base: The footing is the wall’s foundation. We dig below frost depth, typically 12 to 18 inches in this region, and place a compacted gravel base. We set forms and install rebar cages that tie the footing into the wall. This step is critical for preventing settling and cracking.
3. Formwork and reinforcement: We build sturdy forms for the wall itself and add vertical and horizontal rebar inside. On higher walls, rebar is often tied into deadmen or keyways in the footing to resist sliding and overturning. We check all reinforcement before any concrete truck arrives.
4. Concrete placement: We use a mix designed for structural work, not just flatwork, often 3,500 to 4,000 psi or higher. Concrete is placed in lifts, vibrated or rodded to remove air pockets, and finished to the desired surface texture. Proper curing is essential, so we protect the wall from rapid drying, especially in hot Tennessee summers.
5. Backfill and surface restoration: After the concrete reaches the right strength, we install drainage pipe and gravel (described further below) and then backfill in compacted layers. We finish by grading, reinstalling sod or landscaping where possible, and leaving the site clean so you can immediately enjoy the improved space.
Drainage, Erosion Control, and Preventing Future Problems
Most retaining wall problems start with poor drainage. In Franklin, quick heavy storms can turn gentle slopes into water channels. Primetime Concrete Franklin designs drainage into every concrete retaining wall from day one.
Behind the wall, we install a perforated drain pipe (often called a French drain) at the base, wrapped in filter fabric to keep sediment out. This pipe runs to a daylight outlet or a catch basin that ties into your existing drainage system. Above and around the pipe we use clean gravel to create a vertical drainage zone, so water can flow down to the pipe instead of building pressure on the wall.
We typically add weep holes through the wall on certain designs, which let water escape at the front face. On sloping lots in neighborhoods off Hillsboro Road, Carothers Parkway, or along the Harpeth River, we pay extra attention to where that water discharges so it does not cause washouts or bother neighbors.
Surface water management is just as important. We may recommend a small swale, concrete gutter, or regrading the yard so downspouts do not dump water directly behind the wall. If you have existing erosion or bare spots, we can coordinate with landscapers to add groundcover and plantings that help stabilize the soil over time.
Cost, Permits, and Working With Franklin Regulations
Homeowners are often surprised by the range of pricing for concrete retaining walls. At Primetime Concrete Franklin, we explain the cost factors clearly so you can compare options fairly.
Major cost drivers include wall height and length, access for equipment, soil and rock conditions, and any structural engineering requirements. A modest 3 foot garden wall with straightforward access and minimal rock costs far less per linear foot than a 7 foot driveway wall that needs engineered plans, extra rebar, and complex drainage.
In Franklin and Williamson County, retaining walls over certain heights or that support structures or driveways may require permits and engineering. Many HOAs also want to review wall materials, heights, and finishes, especially in planned communities like Westhaven and McKay's Mill. We help gather the details your HOA or the city may ask for, such as wall elevations, materials, and color samples, so your approval process goes more smoothly.
Before work starts, we call Tennessee 811 to locate underground utilities. If property lines are not clear, we may recommend a survey to avoid boundary disputes. During construction, we schedule any required inspections and keep you informed of the timeline and what to expect regarding noise, truck access, and temporary loss of yard space.
Design Options and How to Choose the Right Retaining Wall Style
A concrete retaining wall does not have to look industrial. Primetime Concrete Franklin offers several design and finish options so your wall fits your home and neighborhood instead of standing out.
For a clean, contemporary appearance, we can form a smooth, straight faced wall, then add a simple cap along the top. If you prefer the look of stone without the higher cost of full masonry, we can use textured form liners or apply a decorative coating that mimics stacked stone. Integral color and staining options allow the wall to blend with brick, siding, or natural rock on your property.
Functionally, you can choose between a single taller wall or a series of shorter terraced walls. Terraces can create planting beds, seating areas, or steps that connect different levels of your yard. Lighting can be built into caps or steps for safety and nighttime appeal, which is especially useful near patios and pool areas.
During our consultation, we balance appearance with performance and budget. We discuss how frequently you want to maintain landscaping around the wall, how visible it will be from the street, and whether you might add features later, like a patio extension or fence above the wall. By planning for these possibilities up front, we can size and reinforce the wall to handle future loads without costly modifications.
“
Professional concrete retaining walls, done right the first time, quality materials, honest pricing, and results that last.