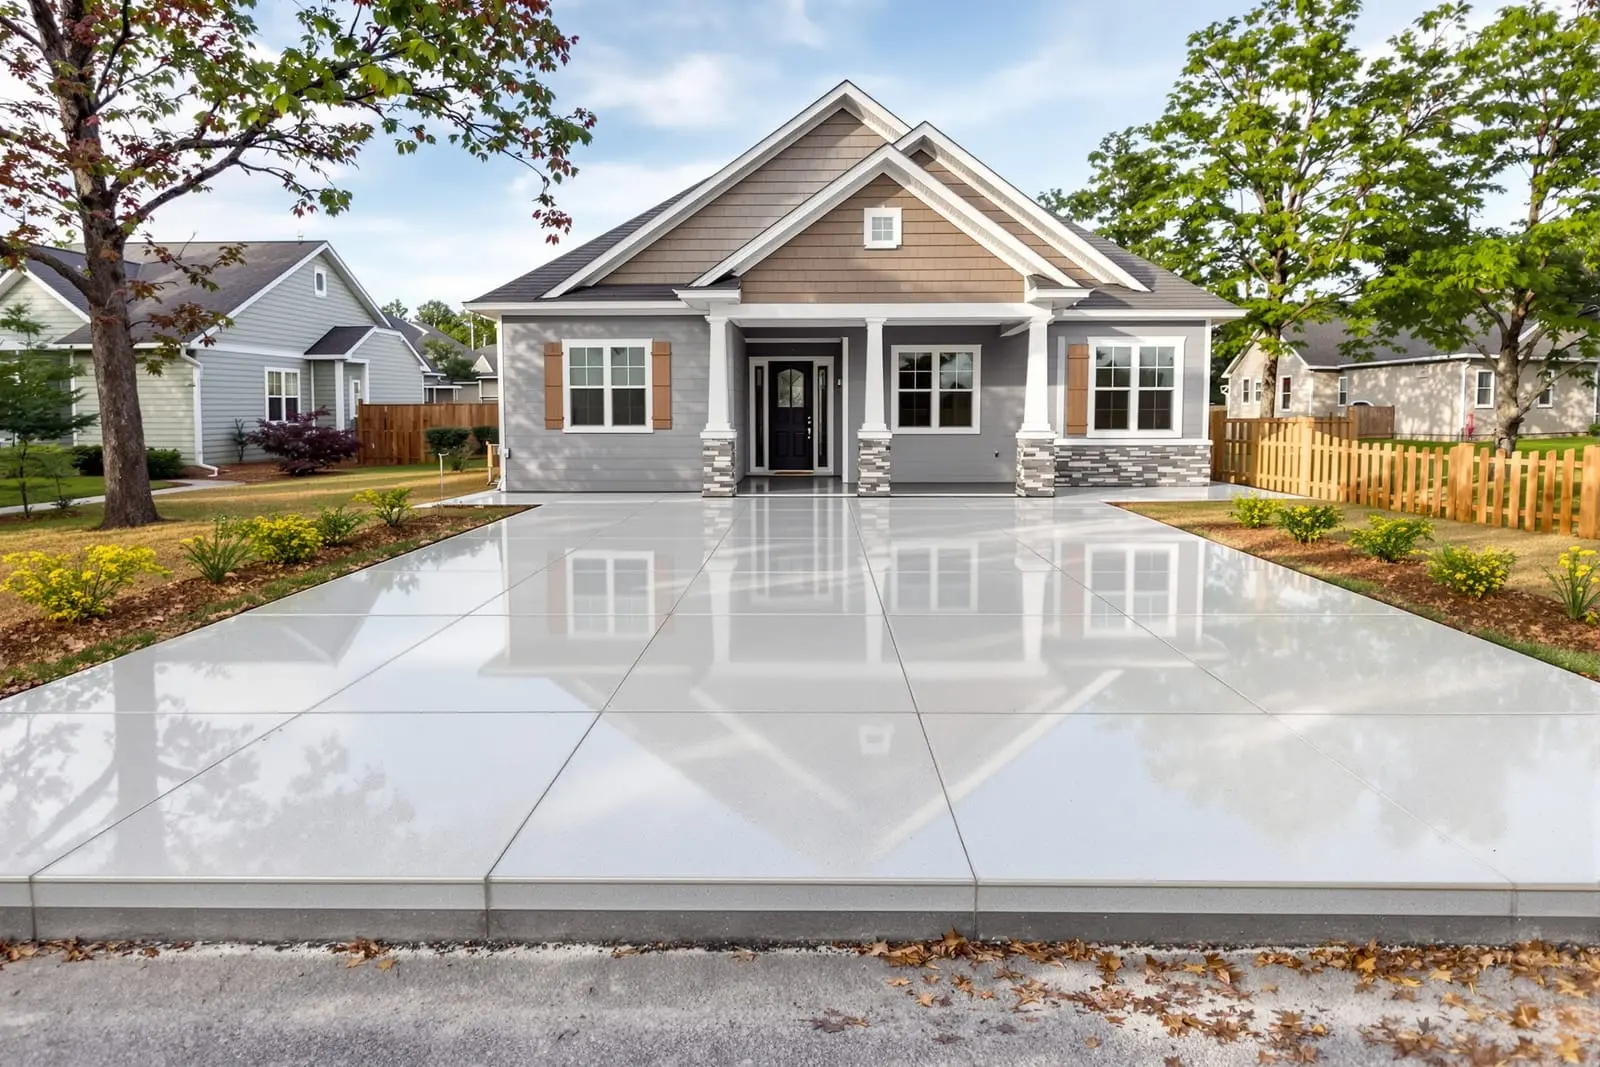
Start your project right with a quality concrete slab foundation in Franklin, TN. We pour level, reinforced slabs for homes, additions, garages, and sheds. Our team handles excavation, forms, vapor barriers, and anchor locations for a dependable base. Protect your structure with a foundation designed to last.
Primetime Concrete Franklin provides professional concrete slab foundation throughout Franklin, TN and the surrounding area. Our licensed, insured crew delivers safe, clean, on-time work with a free estimate before anything begins. Call (615) 716-0343 or request your free quote.
Concrete slab foundations built for Franklin soils and weather
A good concrete slab foundation starts with understanding the ground it sits on. In Franklin we deal with a mix of clay, rock, and some sloped lots, so Primetime Concrete Franklin begins with a site visit, a look at drainage patterns, and, when needed, a soil report from your engineer. This tells us how thick the slab should be, what strength concrete to use, and whether you need a standard slab on grade, a monolithic slab with thickened edges, or a slab tied into block or poured walls.
For homes, shops, barns, and garages, most Franklin projects use a 4 to 5 inch slab with 3,000 to 4,000 PSI concrete, but that is only a starting point. Heavy loads like RVs, lifts, or equipment may require 6 inch or thicker sections and added reinforcement. We go over your plans, your intended use, and your future plans so the concrete slab foundation you pour today does not limit what you can do on the property later.
Permits for foundations in Franklin and Williamson County usually go through the building department, and inspections are scheduled for footings and sometimes for the slab prep. Primetime Concrete Franklin coordinates with your builder or directly with the inspector so the base, forms, reinforcement, and vapor barrier are ready to pass on the first visit. This keeps your project moving instead of sitting while you reschedule inspections.
Our step by step process for slabs and foundations
Preparation is where most slab problems are either solved or created. We start with excavation and grading to remove organic material and soft spots, then build a compacted stone base. In this area we commonly use a crusher run or similar aggregate, placed in layers and mechanically compacted. A flat, well compacted base reduces cracking, settling, and moisture problems later.
Next we install forms using lumber or metal stakes, set to the finished elevation that matches your plans, door thresholds, and driveway approach. At this stage we also set any blockouts or sleeves for plumbing, conduit, and future utilities. Many homeowners in Franklin regret not planning ahead for things like a future bathroom or electric line, so we encourage you to think through these details while the forms are still open.
Reinforcement comes next. Depending on design and budget, we use steel rebar in a grid, welded wire mesh, or both. For garages and heavy use slabs we often tie rebar in thicker edge beams and at column pads. We place the steel on chairs or dobies so it sits in the middle of the slab, not on the ground where it does little good. If your engineer has a specific reinforcement schedule, we follow it and invite the inspector to review before the pour.
Once reinforcement is in, we install a vapor barrier if the slab will be under living space or finished flooring. This plastic sheeting helps control moisture migration, which in turn protects hardwoods, LVP, and adhesives. On some detached structures or open barns you may choose to skip it, and we will explain the tradeoffs so you can decide.
Concrete placement, finishing, and curing that prevent future headaches
When pour day comes, timing and crew coordination matter. Primetime Concrete Franklin schedules the ready mix truck so the concrete arrives after the inspector has signed off and the base is ready. We typically use a mix designed for our climate that includes air entrainment for freeze and thaw resistance and the specified PSI for your project.
We place the concrete using chutes, wheelbarrows, or a concrete pump on tight Franklin lots. The crew then strikes off the surface with screeds, checks elevations with laser levels, and uses bull floats to bring up paste and push aggregate down. Control joints are laid out per the slab thickness and dimensions, often in a grid of 8 to 12 feet, to help cracks form in straight lines instead of random patterns.
Surface finish depends on your use. For interior floors that will receive tile, wood, or epoxy, we usually provide a trowel finish with flatness that meets flooring specs. For garages and exterior patios, a light broom finish provides traction when wet and is easier to keep clean. If you plan to stain or polish the slab, we take extra care to avoid unnecessary surface contamination and discuss sealer timing with you.
Curing is the step many installers rush, but it has a big impact on strength and durability. We may use curing compound, wet curing methods, or plastic sheeting depending on weather and schedule. In hot Tennessee summers rapid drying can cause surface shrinkage cracks, so we plan pours early in the day and protect the slab from wind and direct afternoon sun when possible.
What affects cost and how to get an accurate quote
Concrete slab foundation pricing in Franklin is driven by more than the square footage. Soil conditions, access for trucks, thickness, reinforcement, and finish all play a part. A simple 4 inch driveway extension on a flat lot with good access will cost less per square foot than a house foundation slab with thickened footings, vapor barrier, and dowels into existing walls.
Rock excavation is a common surprise in this area. If your lot sits on shallow rock, we may need to bring in equipment to hammer or saw cut, or raise the slab level and build up with compacted stone. Both options add cost, so we are upfront about how we will handle rock and whether a contingency makes sense in your budget.
Other cost factors include pump truck fees on tight or steep properties, upgraded mixes for structural or commercial work, and any special finishes like integral color or hardened toppings. Primetime Concrete Franklin itemizes these in our proposals so you can see exactly where the money goes. If you are comparing quotes, ask each contractor whether their price includes excavation, haul-off, base material, reinforcement, vapor barrier, and curing, since some lower bids leave those out.
To get a realistic quote, it helps to have a copy of your plans, any geotech or engineering recommendations, and clear information about access and existing structures. We are glad to walk the site with you, talk through options, and give you a written scope instead of a vague number that changes later.
Local issues to watch for and how we help you avoid problems
Franklin’s clay soils expand and contract with moisture, and some subdivisions have strict drainage and appearance rules. When we design and build a concrete slab foundation, we pay attention to how water will move around the structure. That can mean adding slight slopes away from the slab, coordinating with your gutter and downspout layout, and sometimes installing French drains or swales so runoff does not pond against the concrete.
For new homes and additions, the city or county will require footing and foundation inspections, and in some neighborhoods the HOA will want to see elevations or finish details for garage slabs, patios, or detached buildings. Primetime Concrete Franklin is familiar with these expectations and can provide basic drawings, mix information, and finish descriptions to help get approvals. This reduces the chance of being told to tear out work that does not meet the subdivision standards.
We also talk candidly about common slab foundation problems: cracks, settlement, and moisture. Hairline surface cracks are normal, but wide or offset cracks are not. Proper subgrade prep, reinforcement, and joint layout are your main protection against structural issues. To manage moisture, especially under interior slabs, we pair the vapor barrier with proper site grading and in some cases perimeter drains.
If you already have a cracked or settled slab, we can look at whether replacement, partial removal, or structural repair is the best move instead of simply throwing new concrete over bad base. Our goal is to build or repair a foundation once and have it perform well for decades in real Franklin conditions, not just look good the day it is poured.
“
Professional concrete slabs & foundations, done right the first time, quality materials, honest pricing, and results that last.
Primetime Concrete Franklin
Concrete Slabs & Foundations Across Our Service Area