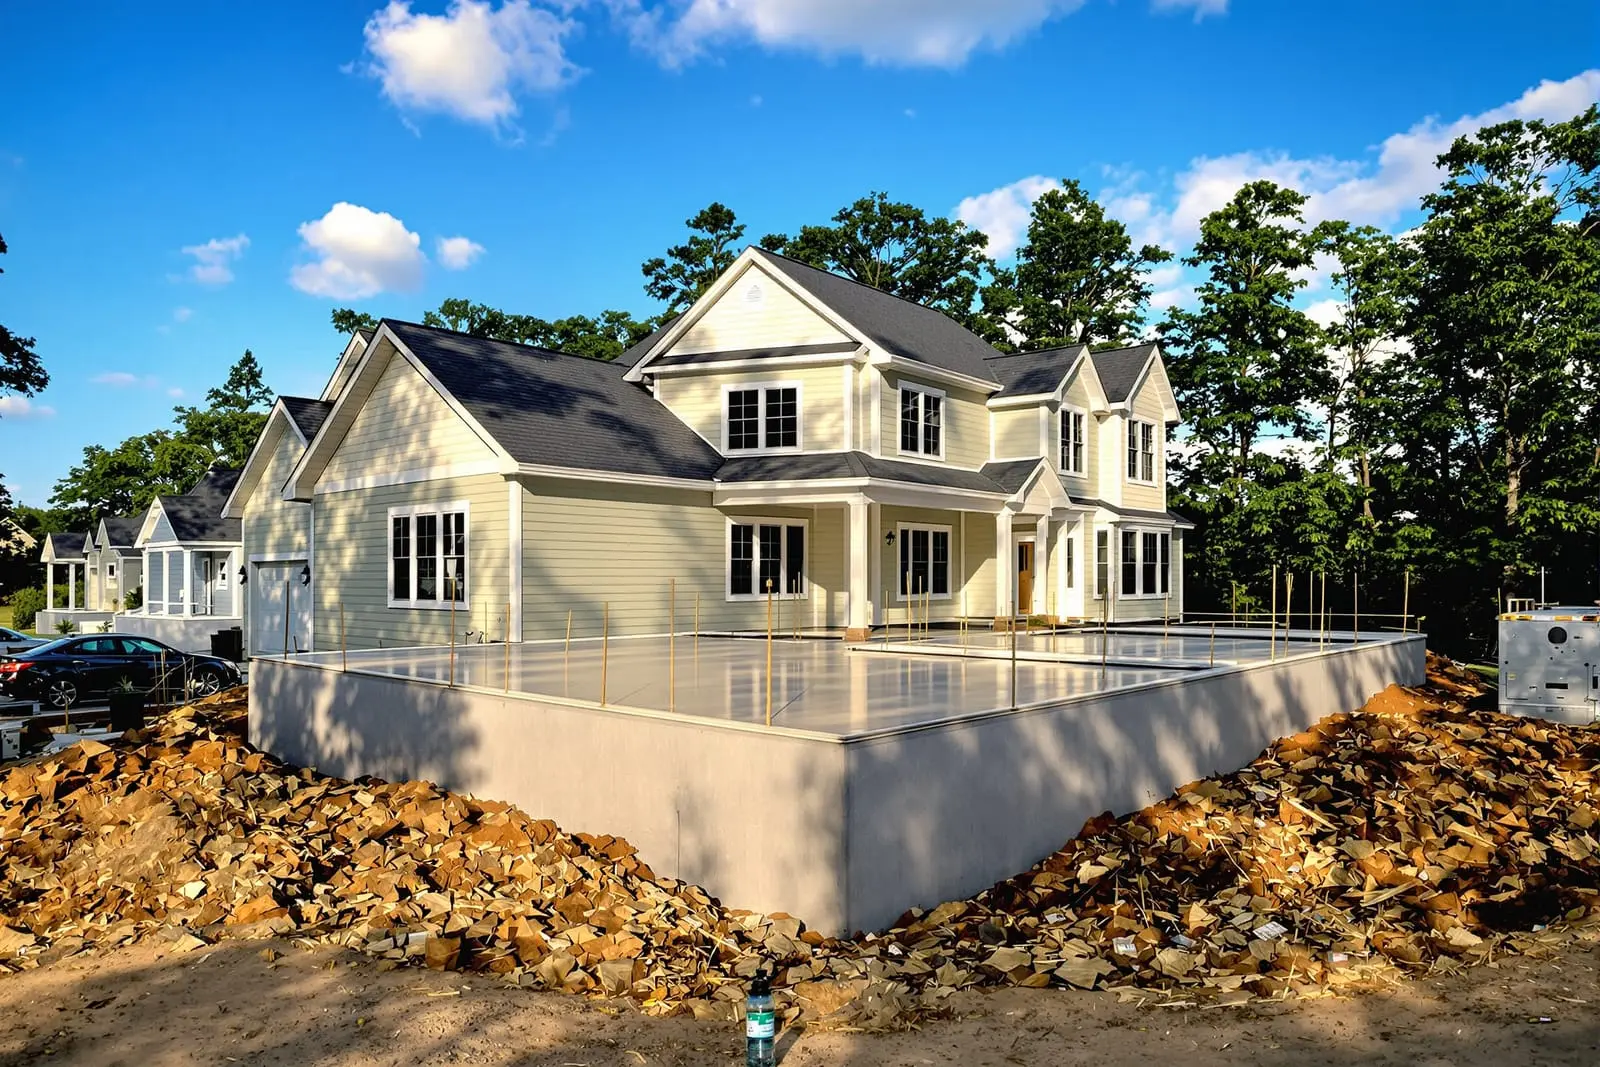
Support your structure with properly designed concrete footings in Franklin, TN. We excavate, form, and pour footings and foundations to meet local codes and engineer specs. From room additions to retaining walls, our team ensures the right depth, width, and reinforcement for long term stability.
Primetime Concrete Franklin provides professional concrete footings throughout Franklin, TN and the surrounding area. Our licensed, insured crew delivers safe, clean, on-time work with a free estimate before anything begins. Call (615) 716-0343 or request your free quote.
Concrete Footings & Foundations in Franklin, TN
Concrete footings and foundations are the part of your project you never see again, but they decide how long everything above them lasts. At Primetime Concrete Franklin, we focus on getting this part right the first time, using the soil and water conditions in Franklin and Williamson County as our starting point, not an afterthought.
In this area we see a mix of clay and rocky soils, with plenty of expansion and contraction when the weather swings from wet to dry. That movement is what cracks cheap foundations. We size and reinforce footings based on actual field conditions, not just a generic detail from a plan set. Whether you are building a new home, an addition, a detached garage, a shop, or a retaining structure, we match the footing depth, width, and reinforcement to the loads that will sit on them and to your specific site.
Our crew regularly coordinates with local builders, engineers, and inspectors in Franklin, so we know what will pass inspection and perform long term. You end up with a footing and foundation system that supports your structure, drains correctly, and holds up to Middle Tennessee weather instead of fighting against it.
How We Build Concrete Footings Step by Step
For concrete footings, we start with layout. Using the survey or building plans, we snap lines and set batter boards to mark the exact location of walls, columns, and piers. Accurate layout here keeps walls straight and prevents framing headaches later.
Next is excavation. In Franklin, local code and typical engineering details usually require footing bottoms at or below the local frost line and on undisturbed soil. We use mini excavators and hand digging where needed to reach consistent depth, then we trim the footing trench so the concrete bears on solid ground instead of loose fill.
We then place forms if required by the design and soil conditions. In many residential builds, the soil banks can act as the sides of the footing, but we install form boards in softer or sloughing soils to keep the footing true to width. Before reinforcement goes in, we address any soft spots with compaction or stone to avoid future settlement.
Steel reinforcement is next. We place rebar in continuous runs, tie lap splices properly, and set bars up on chairs so they are in the bottom third of the footing where they belong, not sitting in the dirt. We also install vertical dowels that will later tie into foundation walls, slabs, or piers so the entire system acts as one unit instead of separate pieces.
Concrete placement follows. For most footings in Franklin, we use a 3,000 to 4,000 psi mix, often with additives that improve workability and resistance to moisture. We place concrete from the truck chute or pump, then rod and vibrate as needed to settle it around the steel without honeycombing. Finally, we screed the top of the footing level to receive walls and anchor bolts and we protect the fresh concrete from hard rain or freezing temperatures until it sets properly.
Foundation Types We Install in Franklin
Primetime Concrete Franklin installs several foundation systems, and the right one depends on your project design, budget, and site conditions.
For many homes and additions in Franklin, poured concrete stem wall foundations are common. We build formed concrete walls on top of the footings, then backfill after proper curing. These work well on sloped lots and for crawl spaces, which are common in older and infill neighborhoods.
Slab on grade foundations are also popular, especially for garages, shops, and some new homes. Here, the footing is thickened around the perimeter and sometimes under load bearing interior walls. We then place a gravel base, moisture barrier, plastic or rigid insulation if specified, reinforcement, and then the slab itself. Correctly tying the slab into the footings prevents cracking and edge settlement.
For heavier structures or problem soils, we work with engineers to install deeper or wider footings, stepped foundations that follow grade changes, and occasionally pier and grade beam systems. We also pour isolated pad footings for decks, porch columns, HVAC pads, and metal buildings, sized to match the post load and local soil bearing capacity.
If you are not sure what type of foundation you need, we can walk you through typical options for Franklin neighborhoods and rural properties and explain the tradeoffs in cost, schedule, and long term performance in plain language.
Local Conditions, Timing, and Drainage Considerations
Middle Tennessee weather is a factor in every footing and foundation we pour. Spring and late fall can bring heavy rain that saturates clay soils. Pouring into wet, pumping mud leads to poor bearing and messy work, so we often recommend scheduling major foundation work from late fall through early summer when site access and soil conditions can be more predictable, or building in allowances for dewatering and stabilization if you must pour in the wet season.
Temperature also matters. Concrete cures best when the air and ground are above freezing and not excessively hot. In winter, we use cold weather practices such as scheduling pours in the warmest part of the day, adding accelerators when specified, and protecting fresh concrete with blankets when required. In peak summer heat we plan earlier morning pours, use mixes with proper water reducers instead of just adding water, and start curing as soon as the surface will take it.
Drainage is a major concern in Franklin because of the common clay subsoils and occasional heavy storms. To keep water off and away from your foundation, we integrate footing drains, washed stone, and drain tile when specified. We also pay attention to finished floor elevations and slopes around the structure so water does not stand against your walls.
By combining correct footing depth, proper drainage details, and good scheduling around local weather patterns, you reduce the chances of settlement, heaving, damp basements, and moldy crawl spaces later on.
Cost Factors and Common Foundation Problems
Most footing and foundation prices in Franklin are driven by a few main items: excavation difficulty, amount of steel reinforcement, concrete volume, access for trucks or pumps, and any extra work required to deal with groundwater or poor soil.
Rocky ground in parts of Williamson County can require hammering or special equipment, which adds time and cost. On the other hand, deep soft fill or organic soil may mean we need to over excavate and bring in compacted stone before forming the footings. Both conditions affect the final price, and we call them out clearly in our estimates.
Steel and concrete quantities depend on what the structure needs. A simple detached garage with light roof loads will not need the same footing size or wall thickness as a two story brick home or a shop with a lift. We review plans carefully and, when needed, coordinate with your engineer to avoid surprises.
The most common foundation issues we see in older Franklin homes include hairline cracking, step cracking in block walls, minor settlement at corners, and water intrusion at the base of walls. When we are on site for new work, we can often spot these risks early, for example poor surface drainage or undersized existing footings, and suggest realistic fixes. For new foundations, we prevent many of these problems through proper reinforcement layout, control joints, and drainage details.
Our approach is to explain what is truly necessary and what is optional. You get a footing and foundation that matches the needs of the structure and site instead of an overbuilt or underbuilt system based on guesswork.
What to Expect When You Hire Primetime Concrete Franklin
When you bring in Primetime Concrete Franklin for concrete footings and foundations, we start with a site visit. We check access for equipment, soil type, any visible water issues, and the layout against property lines and setbacks. This helps us firm up costs and schedule before any dirt is moved.
We then provide a written scope that spells out footing sizes, reinforcement, concrete strength, and what is included in excavation and backfill. If you have an engineer or architect, we align with their details. If you are a homeowner working directly with us for a smaller project, we explain the plan in straightforward terms so you know exactly what you are getting.
During construction, we handle layout, excavation, forming, and pours with our own crew, and we coordinate inspections with the City of Franklin or Williamson County as needed. We keep you informed about key milestones such as footing inspection, wall pours, and backfill timing so you or your builder can plan framing and trades.
After the foundation is complete, we walk the project with you or your builder to review anchor locations, elevations, and any special notes for framers. Our goal is that whoever comes after us finds a straight, level, properly reinforced foundation that makes their job easier instead of harder. That is what protects your investment for decades, long after the concrete disappears from view.
“
Professional concrete foundations & footings, done right the first time, quality materials, honest pricing, and results that last.
Primetime Concrete Franklin
Concrete Foundations & Footings Across Our Service Area